
2,801
4
3.5
2
2,801
4
3.5
2
Community:
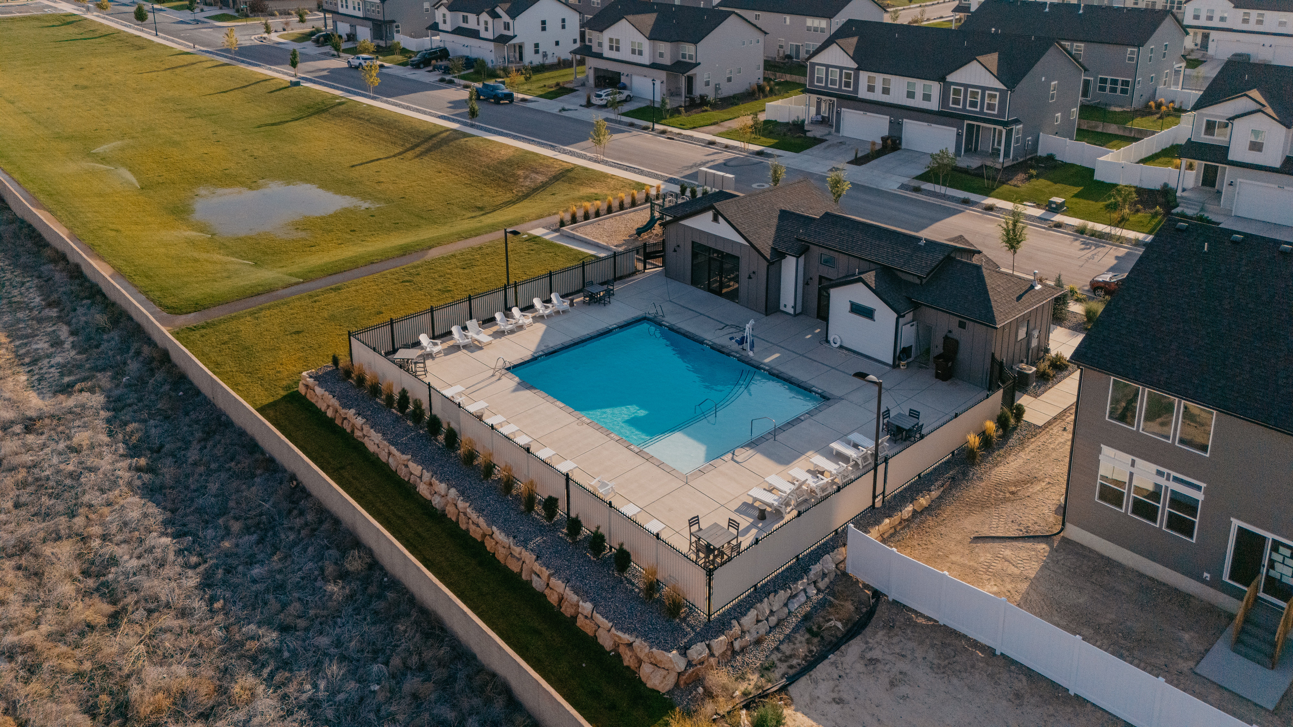
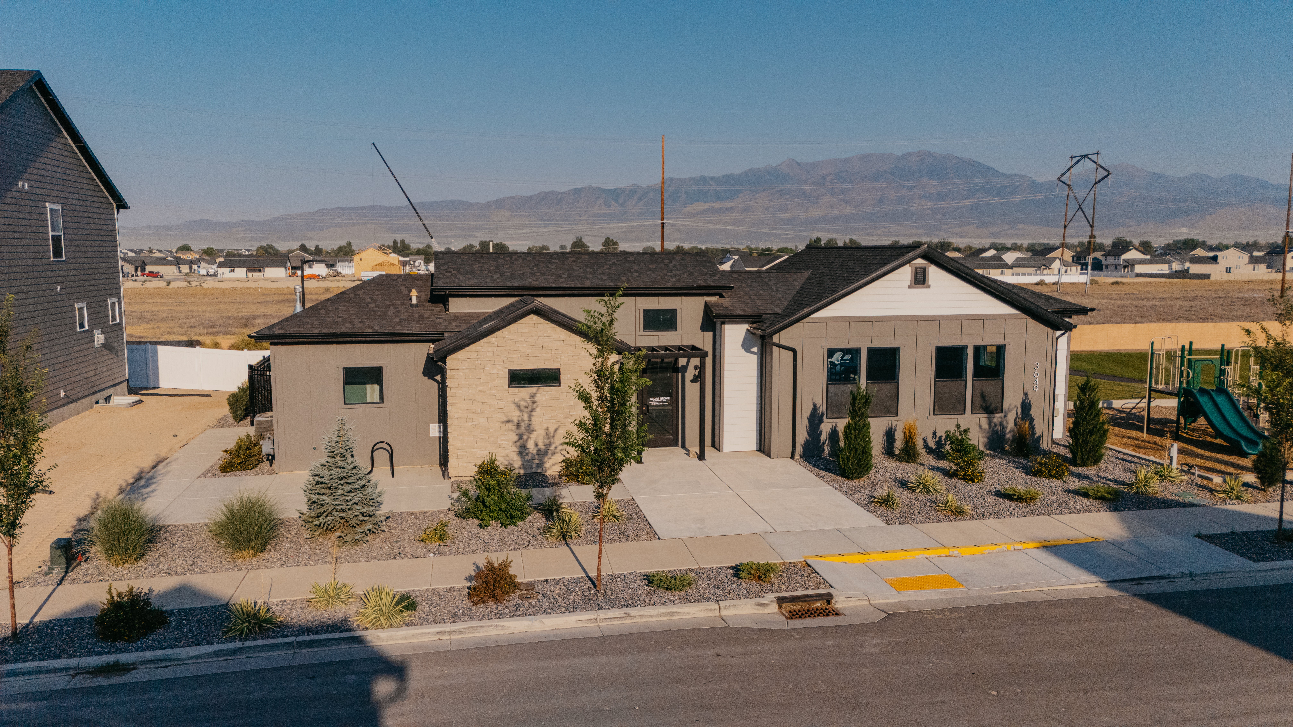
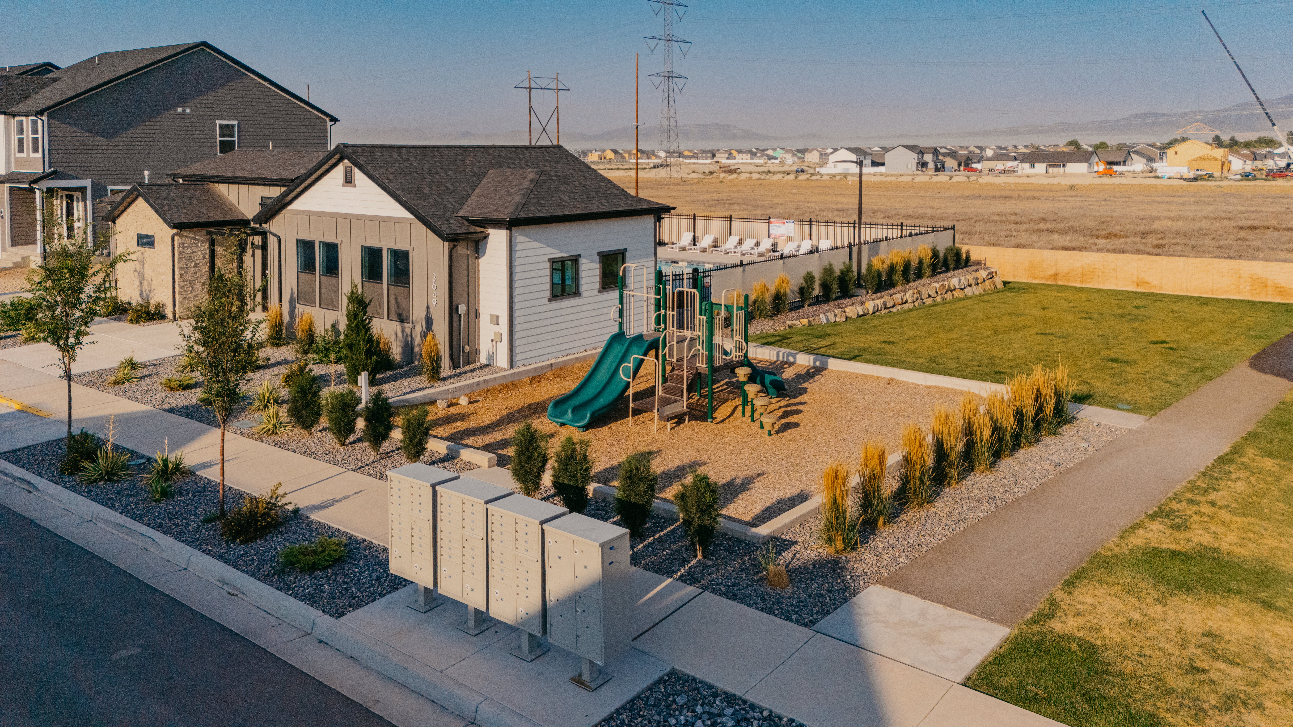
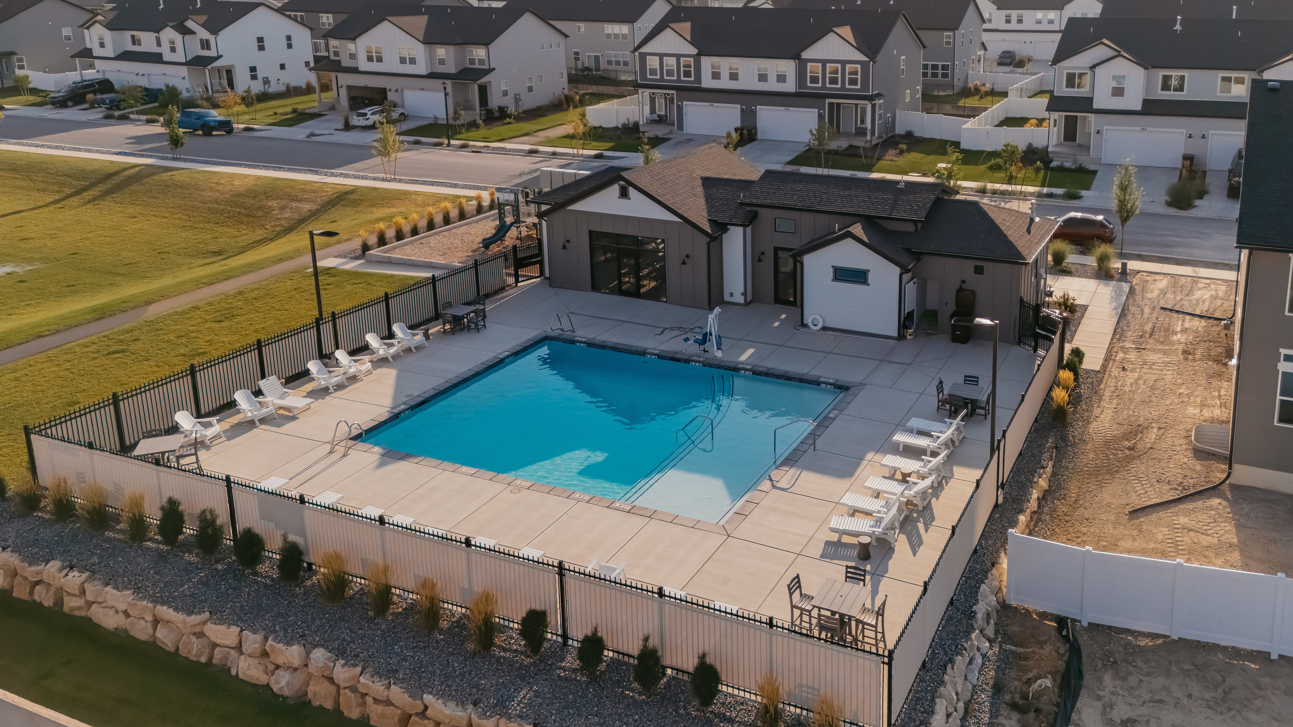
Cedar GroveAddress:
3581 N Oak Blvd #330
Eagle Mountain, UT 84005
Get Directions
Sq. Footage:
2,801
Total Sq. Ft.
2,801 Finished Sq. Ft.
3.99% FIRST YEAR | 5.99% 30 YEAR FIXED RATE (6.135% APR)
HIGHLIGHTED INCLUDED FEATURES:
Rear Composite Deck
Finished Basement
Fully Landscaped
Sliding Glass Door Leading To The Backyard
Upgraded Cabinets Throughout
7’x3’ Kitchen Island With Quartz Countertops
Whirlpool Fingerprint Resistant Gas Kitchen Appliances
60” Double Sink Vanity With Quartz Countertops In The Owner’s Suite Bathroom
60”x42” Walk-In Shower With Cultured Marble Surround & Glass Door In Owner’s Suite Bathroom
Open Interior Metal Railing
Open To Below Living Room
Can Lighting In Select Areas
Pendant Lighting Above The Kitchen Island
Smart TV Wiring
You will love the Adrian floor plan! The wide entry leads you into a spacious main living space with a two-story great room, dining space, and kitchen, as well as a walk-in pantry, mudroom, and powder bath. Upstairs you'll find a gorgeous owner's suite and 2 additional bedrooms, each with their own walk-in closet. You will also have a laundry room and secondary bathroom. In the finished basement you have a recreation room and additional bedroom and bathroom.


* DISCLAIMER: The figures shown represent monthly principal & interest payments only. Monthly taxes and home owners insurance are not included in this amount. These figures are based on a Conventional mortgage loan with a 20% down payment and are based on a 740 credit score. These are estimates only and not guaranteed payment amounts.


