Isla
Single Family Home
1 Community
2,105 Total Sq. Ft.
2,105
3
3
3
2,105
3
3
3
Type:
Single Family Home
Sq. Footage:
2,105 Total Sq. Ft.
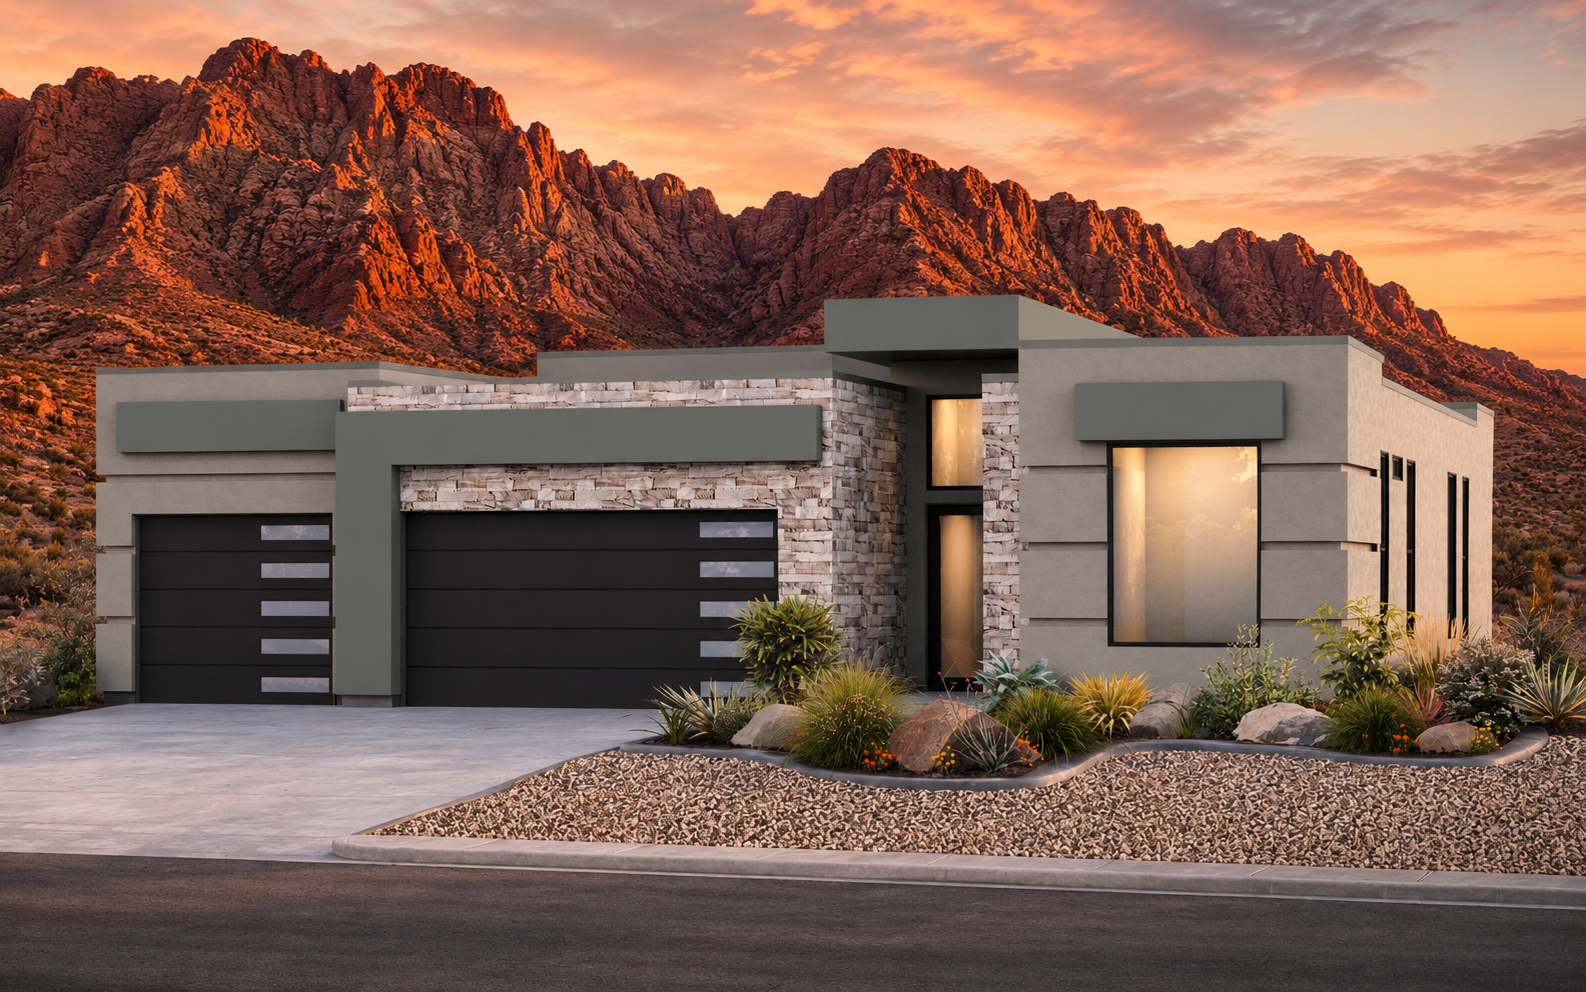
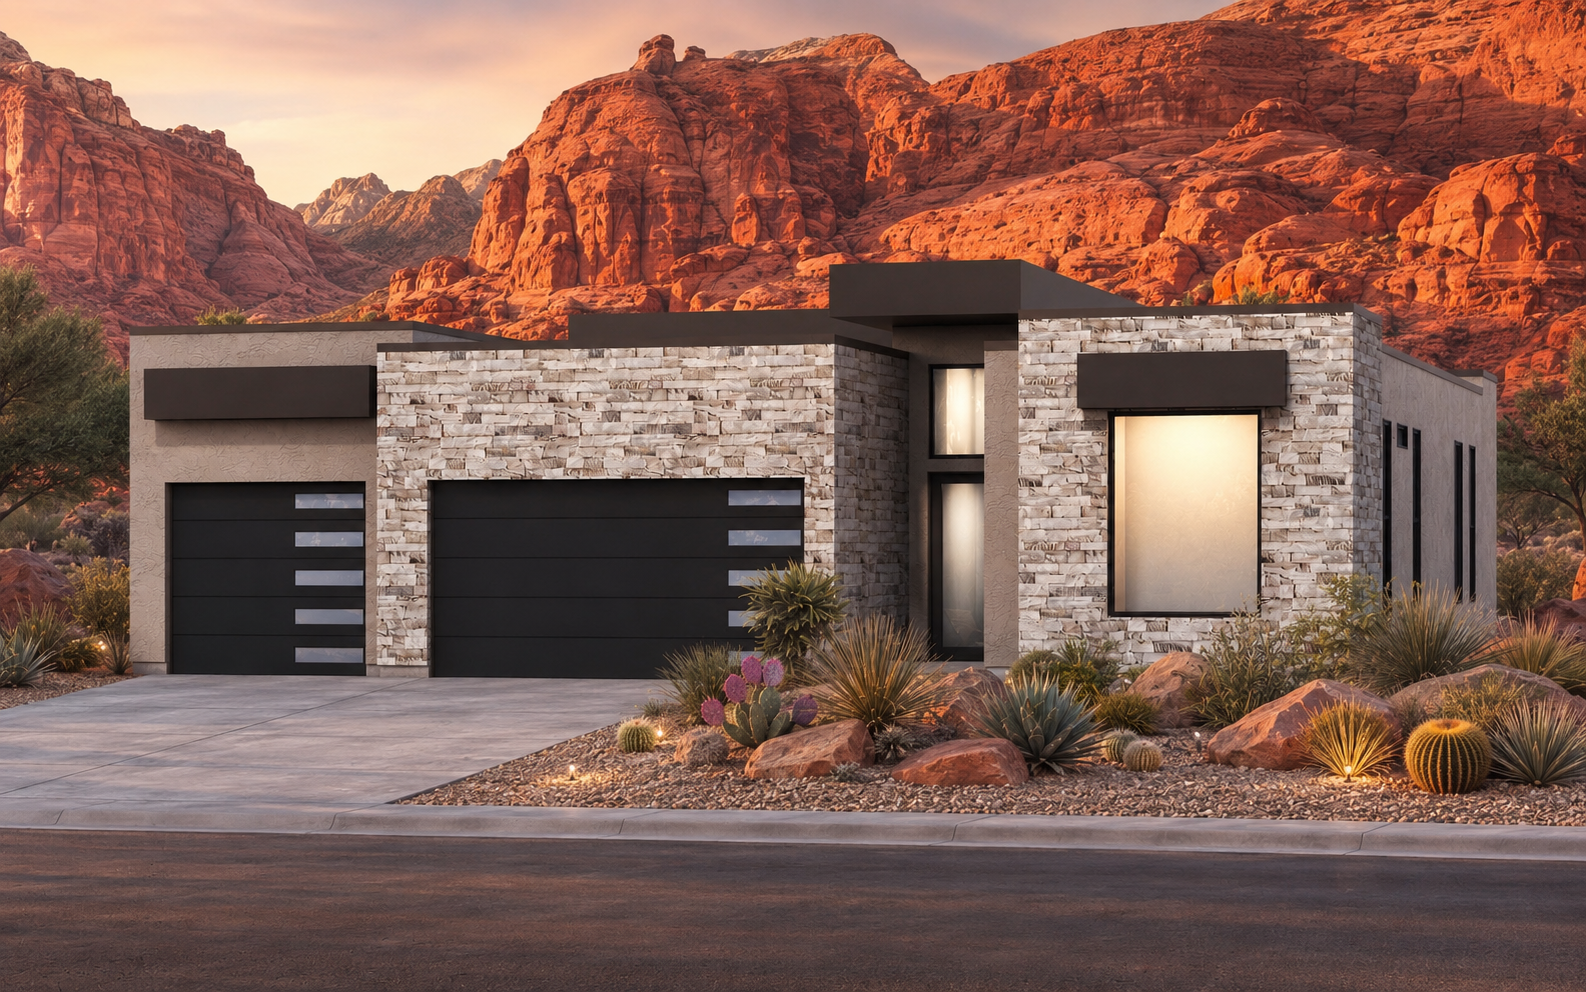
Enjoy coming home to the Isla Floorplan with 3 bedrooms and 3 bathrooms. This open rambler plan flows with well planned space and 2,105 total square feet. Off of the entryway you will find an En-suite bedroom with a walk in-closet & walk-in shower. The entryway of the home also leads you into the large living room with lots of natural light and space, perfect for hosting. Next to the living room you will find the beautiful kitchen with a huge island and plenty of counter top space and a large pantry. Next to the kitchen is the dining room with plenty of windows, which leads to the back patio. Behind the dining room and kitchen there is a bedroom, walk-in closet, & a bathroom. Across from the living room you will find the owner’s suite which features a spa like bathroom featuring a walk-in shower and large walk-in closet. you will want to call The Isla home.

From $719,900
2,105 - 2,471
3 - 4
3.0 - 3.5